

Project Portfolio
Explore our portfolio of custom home renovations, additions, and new builds across the greater Seattle area. At Rhino Construction, we bring unique visions to life by collaborating closely with a diverse network of talented designers and architects. This team-driven approach allows us to seamlessly execute a wide variety of styles, from sleek modern updates to timeless Seattle traditional restorations.
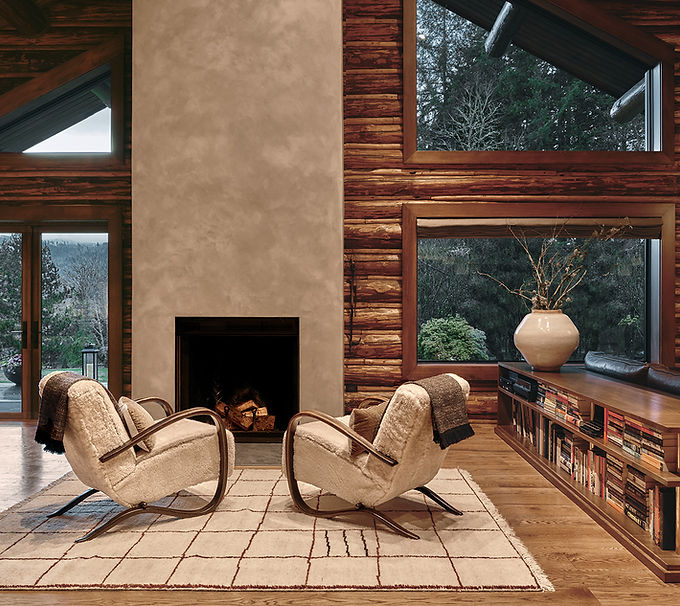
Modern Log Cabin
This project included a radius addition to the primary suite, brand new fireplace, rebuilding the staircase, relocating the front door, and a new kitchen and wet bar.
Designer by Codor Design, architecture by Terrell Design Group
Photography: Ben Lindbloom

Laurelhurst Kitchen
A new 16' slider and reimagined layout doubled the footprint of this Laurelhurst kitchen, transforming a cramped layout into an entertaining masterpiece.
Designer: Cohesively Curated
Photography: Carina Skrobecki Design & Photo LLC

Leschi Lake View
We brought this home out of the 80s with comprehensive updates, including an open-concept stairwell, a full kitchen renovation, fireplace facelifts, and the creation of a fully updated ADU.

Capitol Hill Craftsman Kitchen
We opened up the kitchen and dining room during this remodel, restored the hardwood floors, and installed a new french door out to the deck.

Lake Forest Park Remodel
This stunning midcentury modern remodel included the kitchen with custom cabinetry, custom stair railing and a new deck.
Architecture & Design: Amy K. Limp
Photography: Michael Duryea

Shed Dormer Primary Suite
Like many older homes in Seattle, this home offered an opportunity to expand by converting an attic space into a primary retreat. A shed dormer to increase head height where needed, custom cabinetry, and structural details built into the design.
Architecture & Design: Amy K. Limp Architecture
Photography: Mike Duryea
%20cropped_edi.jpg)
Modern Remodel
This Magnolia contemporary modern remodel included the kitchen, a primary bathroom wet room, and a fun and colorful kids bathroom.
Architecture & Design: Amy K. Limp Architecture
Photography: Chi Krneta Photography
![Queen_Anne_West_Side_02[1].JPG](https://static.wixstatic.com/media/6b17b6_1387edafb4b743c3b4f17cfefebadc3f~mv2_d_3462_4179_s_4_2.jpg/v1/fill/w_680,h_606,al_c,q_85,usm_0.66_1.00_0.01,enc_avif,quality_auto/Queen_Anne_West_Side_02%5B1%5D_JPG.jpg)
Queen Anne Primary Suite
A true gem preserving the historic charm of this home while modernizing the space.
Designer: K&L Interiors
Photography: Mike Duryea

Magnolia Kitchen Remodel
This comprehensive main-floor reconfiguration involved structural engineering to open the kitchen and dining footprint, seamlessly integrating the historic layout with modern flow.

Midcentury Modern
This home in Wedgwood stayed true to its roots while bringing a modern layout and functionality.

Capitol Hill Primary Suite
From underfloor heating to a hidden toilet table, this bathroom was fully customized to the owner's specifications and needs.
Architect: Curtis McGuire
Photography: Mike Duryea

Magnolia Primary Bathroom
We maximized every inch of this Seattle bathroom remodel, from a wall-hung toilet to a custom vanity. Every square foot counted, and no detail was overlooked.
Architecture & Design by Amy K. Limp Architecture
Photography by Mike Duryea